
GEOSYNTHETICS SOUTH AFRICA
Reinforced Soil Walls and Slopes
We supply and install geogrid reinforcement for designed retaining walls, steepened slopes and reinforced embankments. Our work connects the reinforcement grade, facing and connection details, fill placement and construction sequence into one defined installation package.

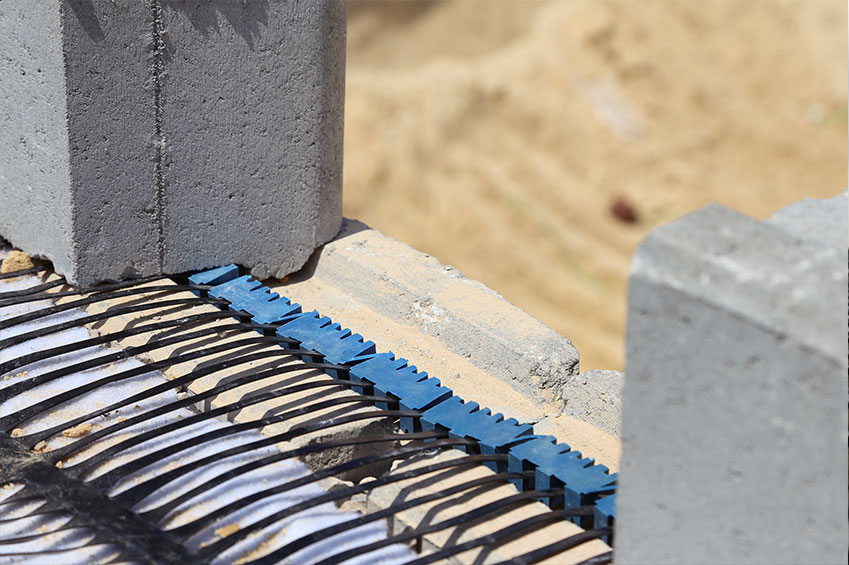
Reinforced soil as a complete structure
MSE walls use engineered fill and reinforcement connected to, or detailed with, a facing. Reinforced slopes use a designed reinforcement and face arrangement suited to the slope geometry.
Design checks include internal and external stability, foundation behaviour, water management, connection resistance and construction conditions. Grid tensile strength alone does not establish the required reinforcement length or spacing.
Specify the retaining system
Facing, reinforcement and drainage
Confirm the named system and its current technical documentation. Modular blocks, concrete panels, mesh faces and vegetated slope finishes use different connection and installation details.
Tensar® uniaxial and MIRAGRID® reinforcement ranges must be identified separately and assessed within the applicable design. A proposed change of product or facing requires technical review.
Supply submission
- Exact reinforcement designation and design resistance.
- Facing and connection details.
- Backfill and compaction requirements.
- Drainage and filter arrangement.
- Layout, lengths, levels and inspection requirements.
Construction coordination
Coordinate reinforcement delivery and cutting schedules with facing erection and fill placement. Inspect product identity, direction, length, connections and damage before covering.
Any cost or programme comparison must use the actual design and site constraints. Service-life objectives and durability evidence must relate to the selected materials and exposure conditions.